

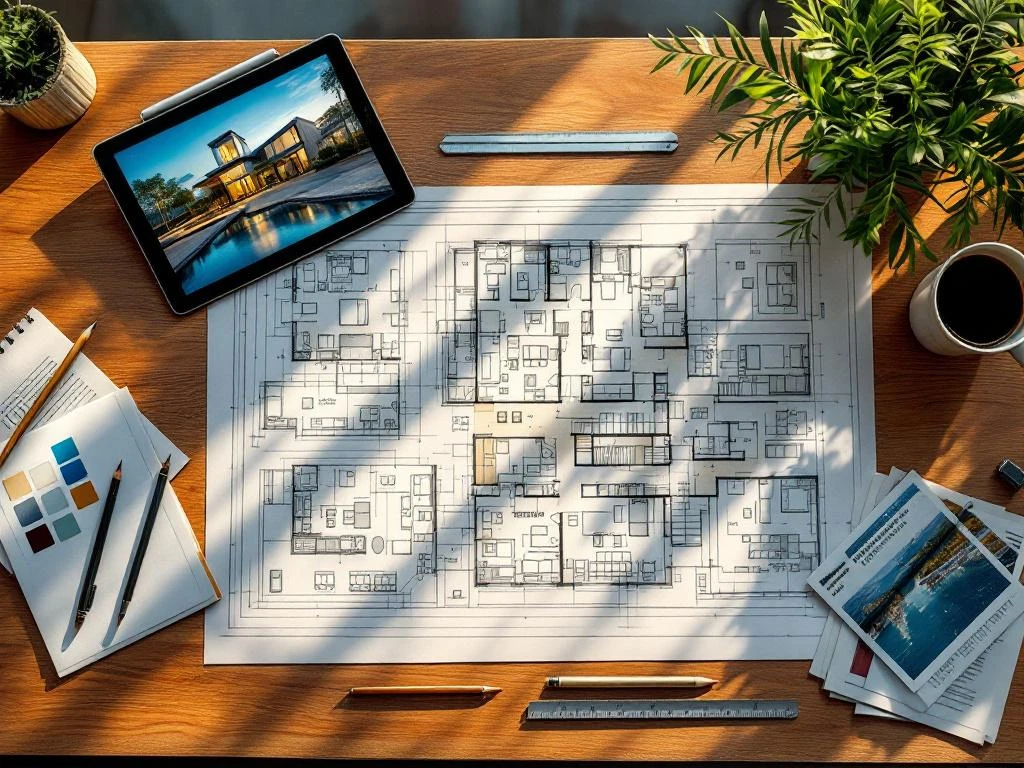
Een goede voorbereiding op projectinrichting begint met het bepalen van je budget, het analyseren van je huidige ruimte en het inventariseren van de wensen van je team. Je hebt ook een duidelijke tijdsplanning nodig en moet alle stakeholders identificeren. Deze voorbereidende stappen zorgen ervoor dat je projectinrichting soepel verloopt en het gewenste resultaat oplevert.
Wat moet je allemaal regelen voordat je begint met projectinrichting?
Voor een succesvolle projectinrichting regel je vijf belangrijke zaken: budgetbepaling, doelstellingen formuleren, een tijdsplanning maken, stakeholders identificeren en je huidige situatie analyseren. Deze stappen vormen de basis voor een gestructureerde aanpak die latere problemen voorkomt.
Begin met het opstellen van heldere doelstellingen. Wat wil je bereiken met de nieuwe inrichting? Denk aan productiviteitsverbetering, betere samenwerking of een modernere uitstraling. Schrijf deze doelen concreet op, zodat je later kunt beoordelen of het project geslaagd is.
Maak vervolgens een realistische tijdsplanning. Houd rekening met leveringstijden van meubels, eventuele verbouwingen en de tijd die je team nodig heeft om te wennen aan de nieuwe indeling. Plan ook buffertijd in voor onvoorziene omstandigheden.
Identificeer alle betrokkenen bij het project. Dit zijn niet alleen de eindgebruikers, maar ook het facilitair management, de IT-afdeling, de directie en eventueel externe leveranciers. Zorg dat iedereen weet wat zijn of haar rol is in het proces.
Hoe bepaal je het juiste budget voor je kantoorinrichting?
Een realistisch budget voor kantoorinrichting bestaat uit vier hoofdcategorieën: meubels en inrichting (40-50%), technologie en bekabeling (20-25%), eventuele verbouwing (15-20%) en een reserve voor onvoorziene kosten (10-15%). Deze verdeling helpt je prioriteiten stellen.
Start met het inventariseren van je huidige inrichting. Wat kun je hergebruiken? Welke meubels zijn nog in goede staat? Dit bespaart aanzienlijk op je budget. Maak een lijst van items die vervangen moeten worden en die je kunt behouden.
Vraag offertes op bij meerdere leveranciers voor vergelijkbare producten. Let daarbij niet alleen op de aanschafprijs, maar ook op kwaliteit, garantie en levensduur. Goedkope meubels kunnen op de lange termijn duurder uitpakken door snellere vervanging.
Houd altijd 10-15% van je totaalbudget apart voor onvoorziene kosten. Tijdens projectinrichting komen vaak extra wensen of technische aanpassingen naar voren die je van tevoren niet had voorzien.
Welke informatie heb je nodig over je huidige kantoorruimte?
Voor een succesvolle projectinrichting heb je accurate plattegronden, meetgegevens van alle ruimtes, informatie over technische installaties en inzicht in bouwkundige beperkingen nodig. Ook de ligging van elektra-, data- en wateraansluitingen is belangrijk voor de nieuwe indeling.
Meet alle ruimtes nauwkeurig op en noteer de exacte afmetingen. Vergeet daarbij niet de hoogte van plafonds, de breedte van deuren en de locatie van ramen. Deze gegevens bepalen welke meubels passen en hoe je de ruimte optimaal kunt indelen.
Breng de technische installaties in kaart. Waar zitten de stopcontacten, netwerkaansluitingen en verlichtingsarmaturen? Welke aanpassingen zijn mogelijk zonder grote verbouwingen? Deze informatie voorkomt dure verrassingen tijdens de uitvoering.
Controleer ook bouwkundige beperkingen, zoals dragende muren, brandveiligheidsvoorschriften en toegankelijkheidseisen. Sommige indelingen zijn misschien gewenst, maar niet toegestaan vanwege regelgeving.
Hoe betrek je je team bij de voorbereiding van projectinrichting?
Betrek je team vanaf het begin door hun wensen te inventariseren via enquêtes of workshops, een duidelijk communicatieplan op te stellen en regelmatig updates te geven over de voortgang. Dit creëert draagvlak en voorkomt weerstand tegen veranderingen.
Organiseer workshops waarin medewerkers hun werkwensen kunnen delen. Welke werkplekken hebben zij nodig? Waar ervaren zij nu knelpunten? Deze input is waardevol voor het ontwerp en zorgt ervoor dat mensen zich gehoord voelen.
Stel een communicatieplan op dat duidelijk maakt wanneer je welke informatie deelt. Communiceer regelmatig over de voortgang, ook als er weinig nieuws is. Dit voorkomt onzekerheid en geruchten onder het personeel.
Benoem ambassadeurs uit verschillende afdelingen die als aanspreekpunt fungeren voor hun collega’s. Zij kunnen feedback verzamelen en helpen bij het creëren van draagvlak voor de nieuwe inrichting.
Hoe Wout Monseurs helpt met projectinrichting
Wij begeleiden je door het hele proces van projectinrichting, van de eerste ruimtestudie tot de oplevering van je nieuwe kantoor. Onze ervaring van meer dan 60 jaar zorgt ervoor dat we alle voorbereidende stappen met je doorlopen en potentiële knelpunten vroegtijdig signaleren.
Ons team neemt de volledige planning en coördinatie uit handen. We maken gedetailleerde 3D-ontwerpen, zodat je precies ziet hoe je nieuwe kantoor eruit komt te zien. Ook verzorgen we de complete logistiek en heb je vaste contactpersonen die je tijdens het hele traject begeleiden.
Wil je weten hoe wij jouw projectinrichting kunnen realiseren? Neem dan contact met ons op voor een vrijblijvend gesprek over de mogelijkheden.
Veelgestelde vragen
Hoe lang duurt een gemiddeld projectinrichtingsproject van start tot oplevering?
Een projectinrichting duurt gemiddeld 8-16 weken, afhankelijk van de omvang en complexiteit. Reken op 2-3 weken voor de ontwerpfase, 4-8 weken voor productie en levering van meubels, en 1-2 weken voor de daadwerkelijke inrichting en oplevering. Bij verbouwingen moet je rekening houden met extra tijd.
Wat zijn de meest gemaakte fouten bij de voorbereiding van kantoorinrichting?
De grootste fouten zijn onvoldoende buffertijd inplannen, het team te laat betrekken bij het proces, en het onderschatten van technische aanpassingen zoals bekabeling. Ook wordt vaak vergeten om werkplekken te testen voordat de definitieve keuzes worden gemaakt, wat later tot ontevredenheid kan leiden.
Hoe ga je om met medewerkers die weerstand hebben tegen de nieuwe inrichting?
Begin met luisteren naar hun zorgen en leg uit waarom de verandering nodig is. Betrek tegenstanders bij het ontwerpproces door hun input te vragen en toon concrete voordelen van de nieuwe inrichting. Organiseer proefopstellingen zodat mensen de nieuwe werkplekken kunnen uitproberen voordat alles definitief wordt ingericht.
Kun je een kantoorinrichting gefaseerd uitvoeren om de bedrijfsvoering niet te verstoren?
Ja, gefaseerde uitvoering is vaak de beste aanpak voor grotere kantoren. Je kunt per afdeling, verdieping of zelfs per zone werken. Plan de volgorde strategisch: begin met afdelingen die het minst operationeel kritiek zijn en zorg voor tijdelijke werkplekken tijdens de overgang.
Welke duurzaamheidsaspecten moet je meenemen in je projectinrichting?
Kies voor meubels met duurzaamheidscertificaten, hergebruik bestaande meubels waar mogelijk, en selecteer leveranciers met een circulaire aanpak. Let ook op energiezuinige verlichting, natuurlijke materialen, en meubels die makkelijk te demonteren en hergebruiken zijn bij toekomstige wijzigingen.
Hoe zorg je ervoor dat je nieuwe inrichting toekomstbestendig is?
Ontwerp flexibele werkplekken die makkelijk aan te passen zijn, investeer in modulaire meubelsystemen, en plan voldoende technische infrastructuur voor toekomstige uitbreidingen. Houd ook rekening met veranderende werkvormen zoals hybride werken en zorg voor multifunctionele ruimtes die verschillende doeleinden kunnen dienen.