

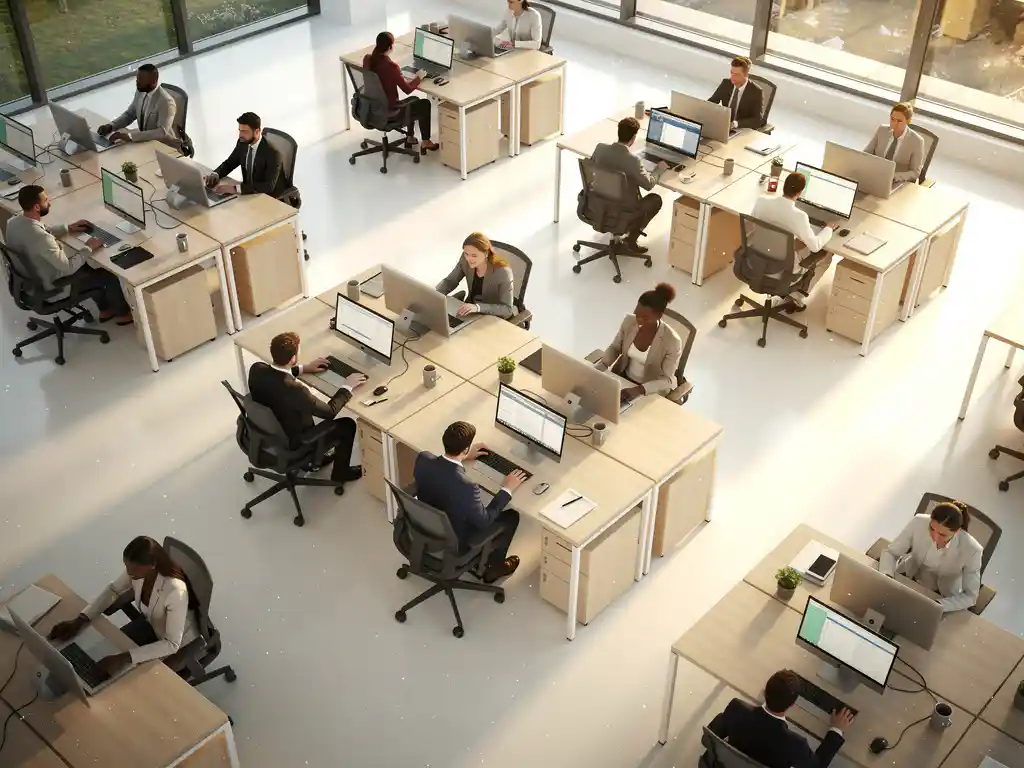
At a time when hybrid work and flexible workspaces are becoming the norm, it is crucial to understand how your office space is actually being used. Intelligent office automation makes it possible to accurately track which spaces are occupied and when, using sensors and smart systems. This occupancy data forms the basis for a workspace that perfectly aligns with your team’s actual needs.
By combining data-driven insights with thoughtful office design, you can create not only a more efficient workplace but also an environment that contributes to employee well-being and productivity. From optimizing meeting rooms to adapting workstations to changing work patterns, occupancy data makes the difference between guessing and knowing.
What is occupancy data, and why is it important for office design?
Occupancy data is measurable information about when, for how long, and by how many people specific areas in an office are used. This data is collected via sensors, access cards, Wi-Fi tracking, or reservation systems and provides insight into the actual usage patterns of workstations, meeting rooms, and common areas.
This data is indispensable for office design, as it makes the difference between intuitive design and evidence-based planning. Traditionally, office design was often based on assumptions about how spaces would be used. Occupancy data, however, reveals the reality: which meeting rooms are consistently underutilized, where workstations are most in demand, and at what times certain areas are busy or quiet.
These insights allow you to make the most of every square foot. For example, you might find that large meeting rooms are often used by only two people, while there is a shortage of small collaboration spaces. Or that certain workstations by the window are always occupied, while those further from natural light are consistently empty.
How do you collect reliable occupancy data in your office?
You can collect reliable occupancy data by using a combination of technological solutions that measure automatically and continuously, without infringing on employee privacy. Modern sensor technology, linked to intelligent reservation systems, provides the most accurate and comprehensive dataset.
The most effective data collection methods involve various technologies that complement one another. Motion sensors detect occupancy in rooms without recording personal information. When linked to sensors, these sensors can distinguish between actual occupancy and brief pass-throughs. Desk booking systems not only record reservations but also track actual usage.
Access cards and badge systems provide valuable data on when people enter and leave the building, and which departments they visit. Wi-Fi analytics can anonymously count the number of devices in specific zones without identifying individual users. For meeting rooms, smart booking systems provide insight into both scheduled and actual occupancy.
The quality of your data depends on consistent measurement over an extended period. Collect at least three months of data to distinguish seasonal patterns and occasional anomalies from structural usage patterns. Make sure your systems account for different times of the day, days of the week, and times of the year.
What insights can you gain from occupancy data for workplace optimization?
Occupancy data reveals specific patterns that can be directly applied to workplace optimization: peak hours by room type, underutilization of specific areas, employees’ preferred locations, and the actual need for different types of workspaces. These insights make it possible to shift from reactive to proactive space management.
One of the most valuable insights concerns the balance between different types of workspaces. Data often shows that the traditional breakdown of 80% fixed workspaces and 20% flexible spaces no longer aligns with modern work patterns. You may find that focus areas are much more in demand than expected, while large meeting rooms are often left empty.
Time-based patterns provide crucial information for optimization. Occupancy data shows when certain spaces are busiest and when they remain underutilized. This information helps determine the right mix of space types and their placement within the office. For example: if data shows that phone calls mainly take place in the morning, you can strategically position phone booths near the main entrance.
Spatial preferences also become clearly apparent. Employees often seem to prefer workspaces near windows, close to coffee stations, or in quieter areas. These preferences, combined with actual occupancy data, help create an office layout that aligns with natural movement patterns and preferences.
How do you adjust your office layout based on occupancy data?
Adapting office layouts based on occupancy data starts with identifying the biggest discrepancies between actual usage and the current layout, followed by phased adjustments that prioritize the improvements with the greatest impact. Prioritize spaces with the highest levels of underutilization or overcrowding for the initial adjustments.
Start with flexible changes that are relatively easy to implement. If data shows that large meeting rooms are often used by small groups, you can install modular partitions to divide one large space into several smaller ones. Movable furniture makes it possible to respond quickly to changing needs without major renovations.
For workspaces, you can adapt the layout to actual usage patterns. Create more focused work areas in zones that the data identifies as “quiet,” and place collaboration spaces where people naturally gather. Acoustic panels can help define zones without creating physical barriers.
Technological integration plays a key role in data-driven adjustments. Smart booking systems for workstations and meeting rooms ensure that spaces are used to their full potential. Automatic desk adjustments based on user preferences increase comfort and encourage the use of flexible workstations.
Monitor the effectiveness of changes by comparing occupancy data from before and after the changes. This creates a continuous optimization cycle in which your office layout adapts to changing work patterns and needs.
What are the benefits of data-driven office design for businesses?
Data-driven office design delivers measurable benefits in three key areas: cost optimization through more efficient use of space, increased employee satisfaction through better-suited work environments, and strategic decision-making based on concrete insights rather than assumptions. These benefits translate directly into business results.
Cost savings are often the most obvious benefit. By identifying underutilization, you can repurpose spaces or even reduce office space without compromising functionality. A meeting room that is used only 20% of the time can be converted into flexible workspaces that are used intensively. This can lead to significant savings on rent, energy, and maintenance costs.
Employee satisfaction increases when the workplace is tailored to actual needs. Data-driven design ensures that popular areas remain available, that there are sufficient spaces for different work styles, and that ergonomic factors are optimized based on actual usage. Satisfied employees are more productive and stay with the company longer.
Strategic decision-making is supported by concrete data rather than intuition. When expanding or relocating, you can make informed decisions about space allocation. When team compositions change, you can proactively anticipate new space requirements. This prevents costly retroactive adjustments and ensures future-proof office solutions.
Sustainability also benefits from data-driven design. More efficient use of space means lower energy consumption per employee. Smart systems can adjust lighting and climate control based on actual occupancy, resulting in significant energy savings.
What challenges do you encounter when using occupancy data?
The biggest challenges in using occupancy data include employee privacy concerns, the complexity of interpreting the data, the initial investment costs for sensor technology, and the risk of over-optimization, which can reduce flexibility and spontaneity in the workplace. These challenges require careful planning and transparent communication.
Privacy is a top concern for employees. Many people fear that occupancy data will be used for individual monitoring or performance evaluations. It is crucial to be transparent about what data is collected, how it is used, and what privacy safeguards are in place. Choose anonymous tracking systems that detect patterns without identifying individual users.
Data interpretation requires expertise that isn’t always available in-house. Raw occupancy figures don’t tell the whole story: context is essential. Low occupancy may indicate underutilization, but it could also be due to seasonal patterns, team outings, or vacation periods. Invest in training or external expertise to interpret data correctly.
Technological challenges include the initial installation of sensors, integration with existing systems, and maintenance of the technology. Choose reliable suppliers who offer support for implementation and maintenance. Plan a phased rollout to gain experience before equipping the entire office.
Over-optimization is a subtle but significant challenge. Too much focus on efficiency can result in a sterile workplace with no room for spontaneous interactions or flexibility. Make a conscious effort to retain a few “inefficient” spaces that contribute to culture and well-being, even if occupancy rates indicate low usage.
How Wout Monseurs Helps with Smart Office Automation
We combine over 60 years of experience in office design with cutting-edge Smart Office technology to turn occupancy data into optimal workspaces. Our team guides you from data collection through to the implementation of changes that truly impact your business operations.
Our approach to data-driven office design includes:
- Implementation of sensor technology and desk booking systems that respect privacy
- Analysis of occupancy patterns by our experienced project designers
- Designing flexible office solutions that adapt to changing needs
- Integration of acoustic solutions, ergonomic furniture, and sustainable materials
- Continuous monitoring and optimization after completion
At our Experience Center, you can try out various Smart Office solutions and see how occupancy data is translated into practical office design. From smart booking systems to automatic desk adjustments: you can experience the technology before you invest.
Ready to optimize your office using occupancy data? Contact us for a no-obligation consultation where we’ll analyze your current situation and discuss concrete steps toward a data-driven workplace.
Frequently asked questions
How long does it take to obtain reliable occupancy data for office optimization?
To identify reliable patterns, you need at least 3 months of continuous data collection, but ideally 6–12 months to account for seasonal patterns and exceptional periods (such as holidays or project deadlines). You can often identify the first useful insights into urgent issues after just 4–6 weeks.
How much does it cost to implement occupancy data sensor technology in an average office?
Costs range from €50 to €200 per workstation, depending on the technology chosen and the size of the office. Motion sensors are less expensive (€50–100), while advanced desk-booking systems with sensors are more expensive (€100–200). The investment usually pays for itself within 12–18 months through more efficient use of space.
How do you handle employee resistance to workload monitoring?
Transparency is crucial: clearly explain that data is collected anonymously for space optimization, not for individual monitoring. Involve employees in the process by asking for their input on workplace issues and show how the data improves their work experience. Organize information sessions and demonstrations of the privacy-friendly technology.
What are the most common mistakes companies make when interpreting occupancy data?
The biggest mistake is drawing conclusions based on measurement periods that are too short or on exceptional situations. Other common mistakes include: ignoring context (such as team outings or vacation periods), focusing on averages rather than peaks, and failing to incorporate qualitative feedback from employees when interpreting the data.
Can you also use occupancy data for small offices with fewer than 50 employees?
Yes, but the approach differs. Smaller offices benefit more from simple solutions such as desk-booking apps and basic motion sensors rather than complex systems. Focus on optimizing meeting rooms and flexible workspaces, where the impact is greatest. The investment threshold is lower, and results are often visible more quickly.
How often should you adjust your office layout based on new occupancy data?
Plan major changes annually based on comprehensive annual data, but implement minor optimizations (such as rearranging furniture) every quarter. Continuously monitor for urgent issues that require immediate action. Focus on flexible solutions that you can quickly adapt without major investments.
What do you do when staffing data conflicts with employees' preferences?
Always combine quantitative data with qualitative feedback. Data shows what is happening, but employees explain why. Organize focus groups to understand why certain spaces are underutilized—perhaps they are uncomfortable or difficult to access. The best solutions come from combining data with employee preferences.