

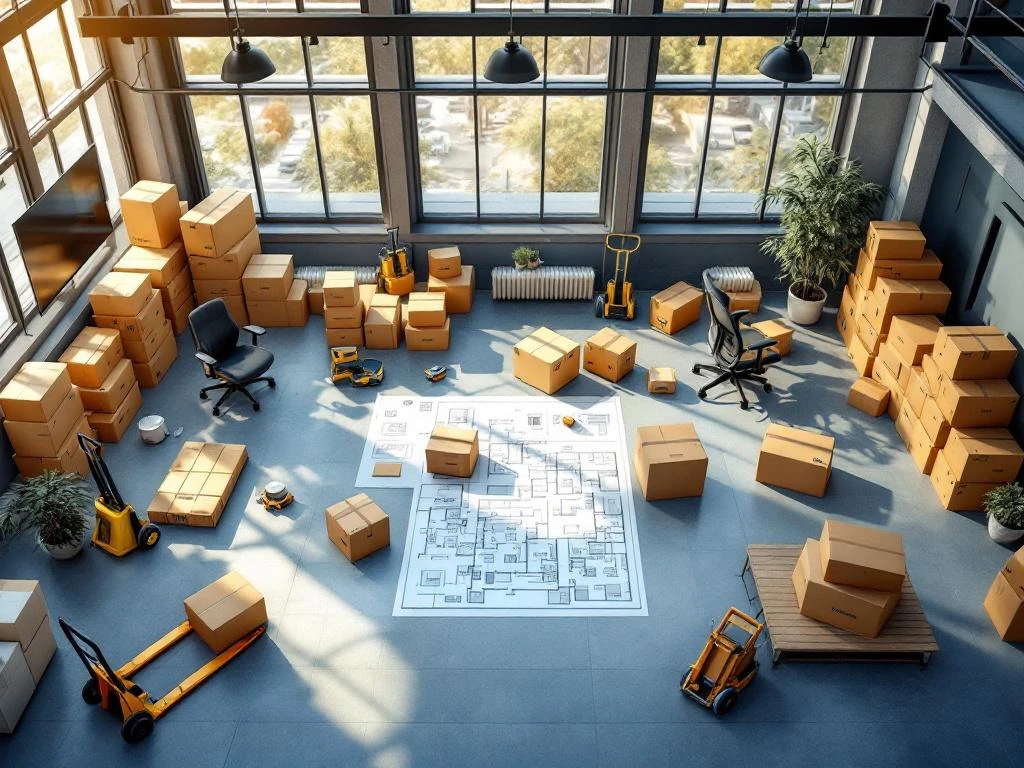
Een kantoorverhuizing efficiënt inrichten vraagt om een goede voorbereiding, slimme ruimteplanning en de juiste meubels. Begin met een inventarisatie van je huidige situatie, bepaal je budget en tijdlijn en plan de nieuwe indeling op basis van functionaliteit en werkstromen. Kies ergonomische meubels die de productiviteit ondersteunen en zorg voor heldere communicatie tijdens de overgang naar je nieuwe werkplek.
Wat moet je vooraf regelen voor een efficiënte kantoorverhuizing?
Een goede voorbereiding voorkomt chaos tijdens je kantoorverhuizing. Begin met een grondige inventarisatie van je huidige kantoormeubels en bepaal wat je kunt hergebruiken in de nieuwe ruimte. Stel vervolgens een realistische tijdlijn en een passend budget op voor de gehele verhuizing.
Maak een behoefteanalyse voor je nieuwe kantoorruimte door te kijken naar het aantal werkplekken, vergaderruimtes en opbergmogelijkheden dat je nodig hebt. Meet de nieuwe ruimte op en noteer bijzonderheden zoals ramen, stopcontacten en wateraansluitingen. Deze informatie helpt je later bij het maken van een efficiënte plattegrond.
Plan je verhuizing in fasen om de bedrijfscontinuïteit te waarborgen. Bepaal welke afdelingen het minst verstoord kunnen worden en plan hun verhuizing als laatste. Communiceer tijdig met je team over de planning en betrek medewerkers bij beslissingen die hun werkplek direct raken.
Hoe plan je de indeling van je nieuwe kantoorruimte optimaal?
Een optimale kantoorindeling volgt logische werkstromen en maximaliseert het gebruik van natuurlijk licht. Plaats werkplekken die veel samenwerking vereisen dicht bij elkaar en positioneer rustige werkruimtes weg van drukke looproutes. Vergaderruimtes richt je het beste centraal in, zodat ze voor iedereen goed bereikbaar zijn.
Denk bij het indelen aan flexibiliteit voor toekomstige groei of veranderingen. Gebruik modulaire meubeloplossingen die je eenvoudig kunt verplaatsen of uitbreiden. Houd rekening met minimaal 6 vierkante meter per werkplek en zorg voor voldoende looproutes van minimaal 1,2 meter breed.
Benut natuurlijk licht optimaal door werkplekken parallel aan ramen te plaatsen in plaats van er recht tegenover. Dit voorkomt verblinding en schermreflectie. Creëer verschillende zones in je kantoor: werkplekken, ontmoetingsruimtes, stille zones en informele ontspanningsgebieden. Dit ondersteunt verschillende werkstijlen en verhoogt de productiviteit.
Welke kantoormeubels zijn belangrijk voor productiviteit en comfort?
Ergonomische bureaustoelen en in hoogte verstelbare bureaus vormen de basis van elke productieve werkplek. Deze meubels ondersteunen een gezonde houding en verminderen lichamelijke klachten. Investeer in kwaliteit bij deze basismeubels, want je medewerkers gebruiken ze dagelijks urenlang.
Goede opbergoplossingen houden je kantoor georganiseerd en verhogen de efficiëntie. Denk aan ladekasten, boekenkasten en archiefsystemen die passen bij je werkprocessen. Voor vergaderruimtes heb je functionele tafels en comfortabele stoelen nodig die flexibel zijn in gebruik.
Kies bij de aanschaf voor duurzame materialen en tijdloze designs die jaren meegaan. Modulaire systemen bieden voordelen omdat je ze kunt aanpassen aan veranderende behoeften. Vergeet ook akoestische oplossingen niet, zoals geluidswerende schermen of akoestische panelen, vooral in open kantooromgevingen.
Hoe zorg je voor een soepele overgang naar je nieuwe werkplek?
Een soepele overgang naar je nieuwe kantoor begint met heldere communicatie naar je team over het tijdschema en wat er van hen verwacht wordt. Zorg dat de IT-infrastructuur volledig functioneert voordat medewerkers arriveren. Test internet, telefonie en alle benodigde systemen uitgebreid.
Plan de verhuisdag zelf zorgvuldig door verschillende teams verantwoordelijk te maken voor specifieke onderdelen. Zorg voor een duidelijke bewegwijzering in het nieuwe kantoor en label alle werkplekken tijdelijk met namen. Dit helpt iedereen om snel zijn of haar plek te vinden en vermindert verwarring.
Organiseer in de eerste week na de verhuizing dagelijkse check-ins om problemen snel op te lossen. Vraag actief feedback van medewerkers over hun nieuwe werkplek en pas kleine zaken direct aan waar mogelijk. Plan na enkele weken een evaluatie om te kijken wat goed werkt en wat nog verbeterd kan worden.
Hoe Wout Monseurs helpt met projectinrichting
Wij verzorgen de complete projectinrichting van je nieuwe kantoor, van het ontwerp tot de realisatie. Ons team begint met een ruimtestudie waarin we jouw bedrijfsidentiteit vertalen naar een praktisch en inspirerend kantoorontwerp. Je ontvangt een gedetailleerd 3D-ontwerp, zodat je precies weet hoe je nieuwe werkomgeving eruit komt te zien.
We werken met hoogwaardige, ergonomische kantoormeubels van merken als Interstuhl, Voortman en Gispen. Duurzaamheid staat centraal in onze aanpak, omdat we geloven in kantooromgevingen die bijdragen aan de vitaliteit en productiviteit van je medewerkers. Voor grotere projecten bieden we turnkeyoplossingen waarbij jij de sleutel overhandigt en wij de rest regelen.
Met meer dan 60 jaar ervaring begrijpen we dat elke verhuizing uniek is. Daarom krijg je bij ons een vast contactpersoon die het hele proces met je doorloopt. Van de inventarisatie en het ontwerp tot de logistiek en oplevering: wij zorgen dat je kantoorverhuizing soepel verloopt. Neem contact met ons op voor een vrijblijvend gesprek over jouw kantoorproject.
Veelgestelde vragen
Hoe lang van tevoren moet ik beginnen met plannen voor mijn kantoorverhuizing?
Begin idealiter 3-6 maanden voor de gewenste verhuisdatum met de voorbereiding. Dit geeft je voldoende tijd voor ruimteplanning, meubelbestelling, en het regelen van praktische zaken zoals IT-infrastructuur. Voor grotere kantoren of complexe projecten kan 6-9 maanden voorbereidingstijd noodzakelijk zijn.
Wat zijn de meest voorkomende fouten bij een kantoorverhuizing en hoe voorkom ik ze?
De grootste fouten zijn onvoldoende communicatie met medewerkers, onderschatting van de benodigde tijd, en het niet testen van IT-systemen vooraf. Voorkom dit door een gedetailleerde planning te maken, regelmatig te communiceren met je team, en alle technische systemen uitgebreid te testen voordat medewerkers arriveren.
Hoe bepaal ik het juiste budget voor mijn kantoorverhuizing?
Reken gemiddeld €2.000-€5.000 per werkplek voor nieuwe kantoormeubels, afhankelijk van de kwaliteit. Vergeet niet om kosten voor verhuizing, IT-installatie, eventuele verbouwing en tijdelijke productiviteitsverlies mee te nemen. Plan 10-15% extra budget in voor onvoorziene kosten.
Kan ik mijn huidige kantoormeubels hergebruiken in de nieuwe ruimte?
Evalueer eerst de staat en ergonomie van je huidige meubels. Goede bureaustoelen en tafels kunnen vaak hergebruikt worden, maar zorg dat ze nog voldoen aan moderne ergonomische standaarden. Meet ook of ze passen in je nieuwe ruimte-indeling en overall ontwerp.
Hoe zorg ik ervoor dat mijn medewerkers productief blijven tijdens de kantoorverhuizing?
Plan de verhuizing in fasen en zorg dat kritieke afdelingen als laatste verhuizen. Richt tijdelijke werkplekken in indien nodig en zorg dat alle IT-systemen vanaf dag één functioneren. Communiceer transparant over het proces en betrek medewerkers bij beslissingen over hun nieuwe werkplek.
Wat moet ik doen als mijn nieuwe kantoorruimte kleiner is dan de huidige?
Focus op slimme ruimtebenutting door multifunctionele meubels te kiezen en verticale opslag te gebruiken. Overweeg flexwerkplekken waarbij niet iedereen tegelijk aanwezig hoeft te zijn. Creëer verschillende zones voor verschillende activiteiten om de ruimte optimaal te benutten.
Hoe test ik of mijn nieuwe kantoorindeling in de praktijk goed werkt?
Plan na 2-4 weken een evaluatieronde met medewerkers om feedback te verzamelen over werkstromen, geluidsniveaus en comfort. Observeer hoe ruimtes daadwerkelijk gebruikt worden en pas kleine aanpassingen direct door. Houd rekening met een aanpassingsperiode van enkele maanden voordat je grote wijzigingen doorvoert.