

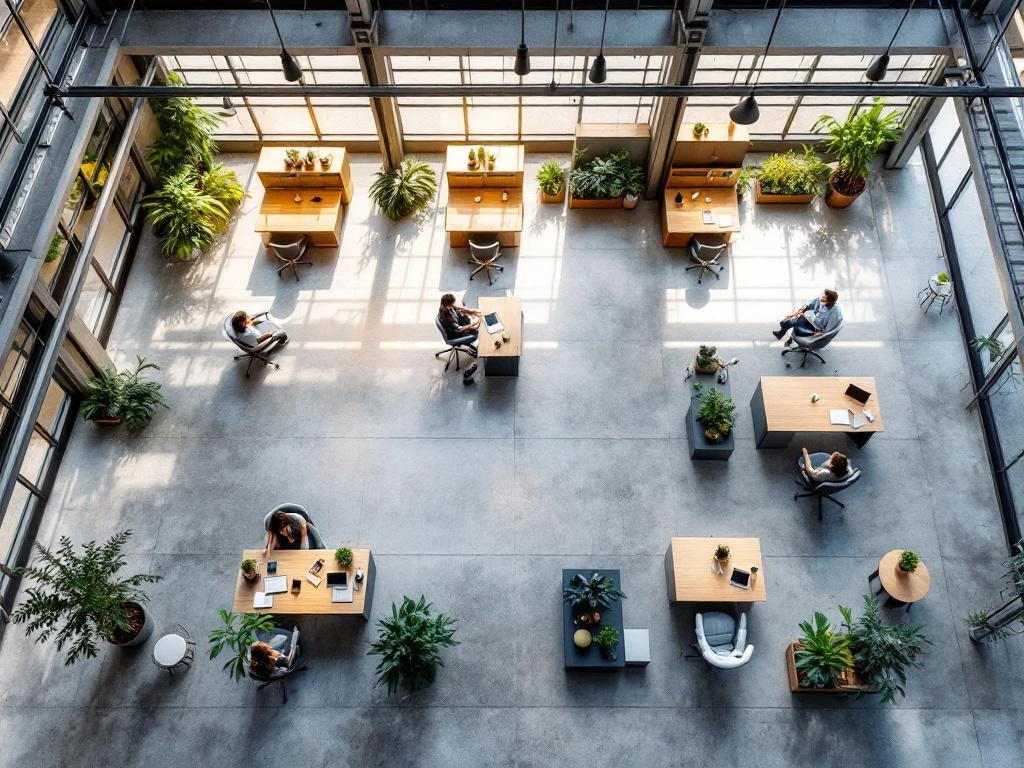
Efficiently designing large open-plan offices starts with well-thought-out zoning that supports different work activities. Divide the space into functional areas such as concentration zones, collaboration areas, and relaxation areas. Choose modular furniture that offers flexibility and ensure privacy through the smart use of partition walls and acoustic solutions.
Why is a well-thought-out layout important for large office spaces?
A strategic layout of large office spaces increases productivity, improves the working atmosphere, and ensures optimal use of space. Without planning, chaotic environments arise that distract and hinder collaboration. A well-thought-out layout creates structure that helps employees maintain their focus.
The impact on employees is immediately noticeable. When different work activities have their own place, people can concentrate better and collaborate more effectively. This translates into better business results, as teams become more productive and waste less time searching for suitable workspaces.
A good layout also supports communication within your organization. By making conscious choices about where teams are located and how departments relate to each other, you promote natural collaboration and prevent unnecessary disruptions.
How do you divide a large open space into functional zones?
Start by identifying the different work activities in your organization and create a specific zone for each activity. Place concentration areas near windows for natural light, while collaboration areas should be centrally located for optimal accessibility. Position meeting rooms on the periphery for more privacy.
Use natural separation through furniture, plants, or floor levels instead of hard walls. Bookcases, for example, can serve as room dividers between concentration and collaboration zones. Different floor coverings help to visually delineate zones without losing openness.
Also consider support areas such as relaxation areas, coffee corners, and quiet phone booths. These areas are just as important as workspaces because they contribute to employee well-being and facilitate informal encounters.
What furniture works best in large open-plan offices?
Modular and flexible furniture is ideal for large open-plan offices, as it can grow with changing needs. Choose height-adjustable desks, mobile cabinets, and stackable chairs that you can easily rearrange. Ergonomic furniture is important, as employees spend hours sitting at it every day.
For desks, it is best to work with systems that can be expanded and adapted. Bench workstations offer a lot of flexibility, while individual workstations provide more privacy. Combine different desk heights to create variety between sitting and standing work.
Storage systems must be both functional and space-saving. Use tall cabinets along the walls and low cabinets as room dividers. Personal storage space for each employee prevents clutter on desks and keeps the space tidy.
How do you ensure sufficient privacy in an open-plan office?
You can create privacy in open-plan offices by cleverly combining acoustic solutions and visual screening. Use sound-absorbing panels, carpeting, and soft furnishings to reduce noise pollution. Place partition walls in strategic locations without completely eliminating the open feel.
Phone booths and quiet workspaces are indispensable for conversations and concentrated work. These small spaces do not need to be large, but they do need to be well insulated. Position them throughout the space so that everyone can easily use them.
Use plants, screens, and furniture arrangements to create visual privacy. Tall planters, for example, can serve as natural partitions, while desk screens can delineate individual workspaces without creating a claustrophobic atmosphere.
How Wout Monseurs assists with project design
We guide you from design to realization in the furnishing of large office spaces. Our project design begins with a space study in which we analyze your specific needs and work processes. You will receive a detailed 3D design so that you can see exactly what the new working environment will look like.
We take care of the entire planning and logistics, from ergonomic furniture to acoustic solutions. With high-quality brands such as Interstuhl, Voortman, and Gispen, we provide sustainable solutions that perfectly match your corporate identity. You will have a single point of contact who will guide you through the entire process.
Would you like to know how we can transform your large office space into a productive working environment? Contact us for a no-obligation space study and discover the possibilities for your organization.
Frequently asked questions
How long does it take to fully furnish a large office space?
The complete furnishing of a large office space takes an average of 6-12 weeks, depending on the complexity and size of the project. This includes the design and planning phase (2-4 weeks), ordering and production of furniture (4-6 weeks), and the actual installation (1-2 weeks). More complex projects involving customization or special acoustic solutions may take longer.
What are the biggest mistakes companies make when designing open-plan offices?
The most common mistakes are insufficient attention to acoustics, too few privacy solutions, and ignoring different types of work. Many companies focus solely on the number of workstations without considering concentration and collaboration zones. They also often forget to build in flexibility for future changes in team size or working methods.
How many square meters per workstation should you calculate in an open-plan office?
For an open-plan office, you can calculate an average of 10-12 m² per workstation, including aisles, communal areas, and support zones. For the workstation itself, 6-8 m² is sufficient. This space also includes part of the circulation area and shared facilities such as meeting rooms, coffee corners, and storage space.
How do you tackle noise pollution in an existing open-plan office?
Start by installing acoustic panels on walls and ceilings, especially in collaborative areas. Add soft materials such as carpets, curtains, or acoustic furniture. Create quiet zones with sound-absorbing partitions and invest in phone booths for telephone calls. Adding plants also helps to dampen noise and creates a more pleasant working atmosphere.
What lighting works best in large open-plan offices?
Combine natural light with LED lighting that can be dimmed per zone. If possible, place workstations within 6 meters of windows and provide each zone with specific lighting: bright task lighting for concentrated work, softer lighting in relaxation areas, and presentation lighting in meeting zones. Avoid bright fluorescent lighting that causes shadows and fatigue.
How do you ensure that an open office remains flexible for future changes?
Opt for modular furniture systems that are easy to expand, move, or reconfigure. Use mobile cabinets as room dividers and invest in flexible infrastructure such as movable power outlets and data facilities. Also, plan for extra space for growth and ensure that your furniture choices support different working styles so that you can respond to changing needs.