

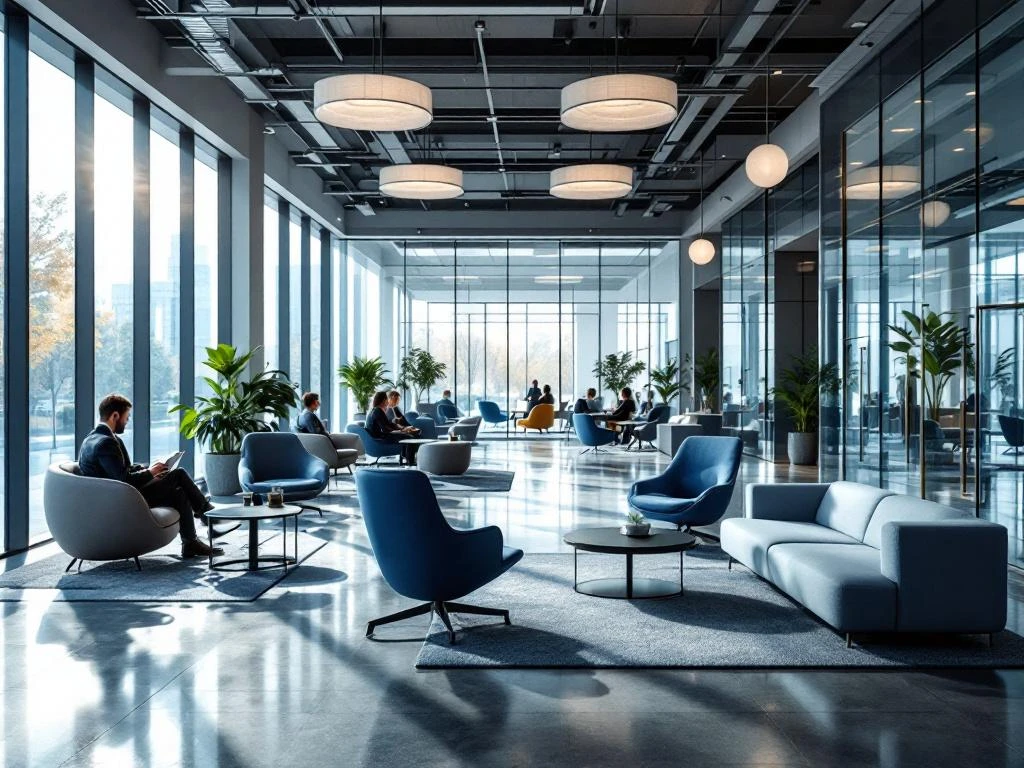
Projectinrichting voor kantoren met veel bezoekers vereist een strategische aanpak die verder gaat dan standaard kantoorinrichting. Je moet rekening houden met eerste indrukken, doorstroming en representativiteit. Het ontwerp moet functioneel zijn voor dagelijks gebruik én professioneel overkomen op bezoekers. De juiste balans tussen praktische werkplekken en representatieve ontvangstgebieden bepaalt het succes van je kantoorinrichting.
Wat maakt kantoorinrichting anders als je veel bezoekers ontvangt?
Bij kantoren met veel bezoekers draait alles om dubbele functionaliteit: ruimtes moeten werken voor medewerkers én een uitstekende indruk maken op bezoekers. Dit betekent dat je inrichting zowel praktisch als representatief moet zijn. Waar een gewoon kantoor vooral gericht is op werkefficiëntie, moet jouw kantoor ook fungeren als visitekaartje van je bedrijf.
De grootste uitdaging ligt in het creëren van ruimtes die dagelijks intensief gebruikt worden, maar er altijd verzorgd uitzien. Denk aan vergaderzalen die de hele dag bezet zijn, maar bij elke nieuwe bezoeker weer perfect moeten ogen. Of ontvangstgebieden die zowel wachtruimte als werkplek moeten zijn.
Je moet ook rekening houden met geluidsoverlast en privacy. Bezoekers brengen beweging en gesprekken met zich mee, wat afleidend kan zijn voor werknemers. Een slimme indeling zorgt ervoor dat bezoekersstromen gescheiden blijven van concentratiewerkplekken.
Welke ruimtes hebben prioriteit bij projectinrichting voor bezoekersintensieve kantoren?
De ontvangsthal verdient je eerste aandacht, omdat dit de ruimte is waar bezoekers hun eerste indruk vormen. Deze ruimte moet uitstraling hebben, comfortabel zijn en duidelijke routing bieden. Een goed ontworpen receptie met wachtgebied bepaalt hoe professioneel je bedrijf overkomt.
Vergaderzalen staan op de tweede plaats. Deze ruimtes worden intensief gebruikt en moeten flexibel inzetbaar zijn voor verschillende soorten bijeenkomsten. Goede akoestiek, voldoende daglicht en moderne technische voorzieningen zijn hier onmisbaar.
Looproutes door het kantoor verdienen ook speciale aandacht. Bezoekers moeten zich kunnen oriënteren zonder verdwaald te raken. Duidelijke bewegwijzering en logische paden voorkomen dat bezoekers onbedoeld in werkgebieden terechtkomen waar ze niet horen.
Sanitaire voorzieningen en eventuele koffiehoeken voor bezoekers completeren de lijst van prioriteitsruimtes. Deze ondersteunende ruimtes dragen bij aan het comfort en de beleving van je bezoekers.
Hoe zorg je voor een goede doorstroom van bezoekers in je kantoor?
Een logische routing begint bij de entree met duidelijke bewegwijzering naar de receptie. Zorg voor voldoende brede gangen en vermijd doodlopende routes. Bezoekers moeten intuïtief de weg kunnen vinden zonder hulp nodig te hebben.
Creëer gescheiden zones voor bezoekers en werknemers. Bezoekersgebieden kunnen bestaan uit de ontvangsthal, vergaderzalen en bijbehorende sanitaire voorzieningen. Werkgebieden blijven zo rustig en privé. Een duidelijke scheiding voorkomt ook ongewenste ontmoetingen in gangen.
Wachtgebieden moeten strategisch geplaatst zijn. Niet te dicht bij werkplekken vanwege geluid, maar wel zo dat bezoekers zich op hun gemak voelen. Comfortabele zitplaatsen, goede verlichting en misschien wat lectuur maken het wachten aangenamer.
Denk ook aan piekdrukte. Als je regelmatig meerdere bezoekers tegelijk ontvangt, moet je inrichting dit aankunnen zonder dat het chaotisch wordt. Flexibele meubelstukken die je snel kunt herindelen helpen bij drukke momenten.
Welke meubels en inrichtingselementen werken het beste voor kantoren met veel bezoekers?
Duurzame en onderhoudsvriendelijke meubels vormen de basis voor bezoekersintensieve kantoren. Kies voor materialen die tegen intensief gebruik kunnen en er na jaren nog goed uitzien. Leer, hoogwaardige stoffen en gelakte houtafwerkingen zijn praktische keuzes die ook representatief ogen.
In ontvangstgebieden werk je het beste met modulaire zitgroepen. Deze kun je flexibel opstellen, afhankelijk van het aantal bezoekers. Bijzettafeltjes en plantenpartijen maken de ruimte compleet en geven een professionele uitstraling.
Voor vergaderzalen zijn hoogwaardige conferentietafels en ergonomische stoelen belangrijk. Deze worden dagelijks intensief gebruikt en moeten comfortabel zijn voor lange vergaderingen. Kies voor tijdloze designs die niet snel verouderen.
Kies voor meubels met verborgen opbergruimtes. Dit helpt om ruimtes snel op te ruimen tussen afspraken door. Wandkasten, dressoirs en tafels met lades zorgen ervoor dat alles altijd netjes oogt wanneer bezoekers arriveren.
Geluidsdempende materialen zoals tapijt, gordijnen of akoestische wandpanelen helpen om het geluidsniveau beheersbaar te houden. Dit komt zowel de werksfeer als de privacy van gesprekken ten goede.
Hoe Wout Monseurs helpt met projectinrichting
Wij begrijpen als geen ander hoe belangrijk de juiste inrichting is voor kantoren die veel bezoekers ontvangen. Onze projectinrichting gaat verder dan alleen meubels plaatsen: we creëren een totaalconcept dat jouw bedrijfsidentiteit uitstraalt.
We starten met een grondige analyse van je bezoekersstromen en werkprocessen. Op basis daarvan maken we een 3D-ontwerp waarin je precies ziet hoe de nieuwe inrichting eruit komt te zien. Van ontvangsthal tot vergaderzalen: we zorgen voor een samenhangende uitstraling die professioneel en gastvrij is.
Onze ervaring met hoogwaardige merken zoals Interstuhl, Voortman en Gispen stelt ons in staat om duurzame oplossingen te bieden die jarenlang meegaan. We regelen niet alleen het ontwerp, maar ook de complete logistiek en installatie.
Wil je weten hoe wij jouw kantoor kunnen transformeren tot een professionele omgeving die indruk maakt op bezoekers? Neem dan contact met ons op voor een vrijblijvend gesprek over de mogelijkheden.
Veelgestelde vragen
Hoe lang duurt het gemiddeld om een kantoor met veel bezoekers compleet in te richten?
Een complete projectinrichting voor bezoekersintensieve kantoren duurt meestal 6-12 weken, afhankelijk van de grootte en complexiteit. Dit omvat ontwerp, bestelling van meubels, levering en installatie. We adviseren om vroeg te beginnen met de planning, vooral als je specifieke wensen hebt voor maatwerk of exclusieve merken.
Wat zijn de grootste valkuilen bij het inrichten van een kantoor met veel bezoekers?
De meest voorkomende fouten zijn te weinig wachtruimte inplannen, geen rekening houden met geluidsoverlast van bezoekers, en vergeten om onderhoudsgemak mee te nemen in de materiaalkeuze. Ook wordt vaak de bewegwijzering onderschat – bezoekers moeten intuïtief de weg kunnen vinden zonder werknemers te storen.
Hoe bereken ik hoeveel zitplaatsen ik nodig heb in mijn ontvangstgebied?
Bereken je gemiddelde aantal gelijktijdige bezoekers en tel daar 25-30% bij op voor piekdrukte. Als je bijvoorbeeld gemiddeld 8 bezoekers tegelijk ontvangt, plan dan voor 10-12 zitplaatsen. Kies voor modulaire meubels zodat je flexibel kunt inspelen op drukkere of rustigere periodes.
Welk budget moet ik rekenen voor de inrichting van een bezoekersintensief kantoor?
Reken voor een professionele inrichting op €150-300 per vierkante meter, afhankelijk van de kwaliteit en het merk van de meubels. Bezoekersgebieden zoals ontvangsthal en vergaderzalen vragen vaak een hoger budget vanwege de representatieve functie en intensieve gebruik.
Hoe onderhoud ik meubels in een kantoor met veel bezoekers het beste?
Kies voor onderhoudsarme materialen zoals gelakt hout, leer of hoogwaardige kunststoffen. Plan wekelijkse grondige reiniging en dagelijkse opruimrondes tussen afspraken. Investeer in professionele reiniging van stoffering elke 6 maanden en vervang slijtageonderdelen zoals wieltjes en armleuningen proactief.
Kan ik mijn bestaande kantoorinrichting aanpassen voor meer bezoekers, of moet alles vervangen worden?
Vaak kun je stapsgewijs upgraden door eerst de ontvangsthal en vergaderzalen aan te pakken. Bestaande werkplekken kunnen meestal behouden blijven als de routing goed is. We adviseren een grondige analyse van je huidige situatie om te bepalen wat behouden kan worden en waar investeringen het meest rendabel zijn.
Hoe zorg ik ervoor dat mijn kantoorinrichting over 5 jaar nog steeds modern en professioneel oogt?
Kies voor tijdloze designs in neutrale kleuren als basis, en voeg kleur toe via accessoires die je gemakkelijk kunt vervangen. Investeer in hoogwaardige meubels van gerenommeerde merken die duurzaam zijn. Plan elke 2-3 jaar een kleine refresh met nieuwe accessoires, planten of verlichting om de uitstraling fris te houden.