

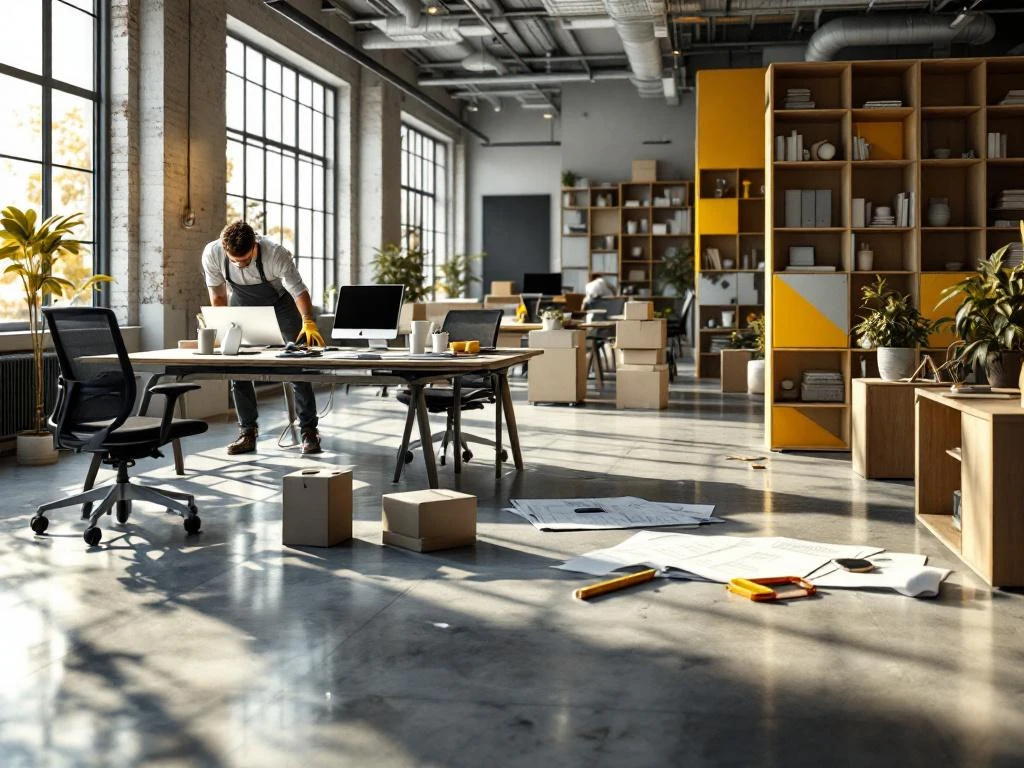
You need project design when your office requires a complete transformation rather than individual adjustments. This usually happens when you move, your team grows, your workspaces are outdated, or your working methods change fundamentally. Project design offers a total solution in which everything is coordinated, from design to delivery, saving you time and ensuring a coherent result.
What exactly is project design and how does it differ from regular office design?
Project design is a total solution in which a specialist coordinates the entire process from design to delivery. With standard office design, you purchase individual pieces of furniture and items that you put together yourself. Project design, on the other hand, encompasses space design, planning, coordination of suppliers, and often technical aspects such as cabling, lighting, and partition walls.
The biggest difference lies in the approach. With project design, you are assigned a single point of contact who manages the entire process. You receive a detailed 3D design that shows you exactly what your office will look like. All deliveries are coordinated and the project is carried out according to a fixed step-by-step plan.
You opt for project design when you need more than just new desks and chairs. This is particularly useful in more complex situations where multiple disciplines come together, such as the layout of the space, ergonomic workstations, and technical installations that need to fit together perfectly.
What signs indicate that you are ready for project design?
The growth of your team is a clear sign that project design is becoming useful. When you need to accommodate more people, it's not just about extra desks. You need to think about the layout, workflows, meeting rooms, and how different departments can best work together.
Moving to a new location almost always requires project design. Your new space will likely have a different layout, different technical capabilities, and different challenges. It's the perfect opportunity to tailor your workplace entirely to how you work.
Outdated equipment that no longer suits your business is another important indicator. Perhaps your work processes have changed, you are working in a more hybrid way, or you now have different requirements in terms of ergonomics and sustainability. Ergonomic problems among employees also indicate that an integrated approach is needed.
Changing working methods, such as increased collaboration, flexible workplaces, or new technology, require a well-thought-out redesign in which everything is coordinated.
How long does a project setup take and what can you expect?
A project design takes an average of 8 to 16 weeks from initial consultation to completion. Smaller projects can be completed more quickly, while more complex projects requiring customization take longer. The timeline depends on the size of your office, the desired modifications, and the availability of materials.
The process begins with a space study and intake interview to identify your wishes and requirements. This is followed by the design phase, during which color and material choices are made. You will receive a detailed 3D design to visualize the result.
Once the design has been approved, the schedule is drawn up and materials are ordered. The work is usually carried out in phases to minimize disruption to business operations. Many project designers work on weekends or outside office hours.
You are expected to communicate clearly about your wishes and requirements, provide timely feedback on designs, and make decisions according to schedule. You must also take into account any temporary inconvenience during implementation.
What are the costs of project design and how do you calculate your budget?
The costs of project design vary greatly, but you can expect to pay between €3,000 and €8,000 per workstation for a complete design, including design and coordination. Simple projects are at the lower end of the scale, while more luxurious designs with customization are at the upper end.
Important cost factors include the quality of furniture, the degree of customization, technical modifications such as cabling and lighting, and the complexity of the project. The choice of sustainable materials and ergonomic solutions also influences the price.
For smart budgeting, you can phase the project. Start with the most important workspaces and meeting rooms and expand later. Choose timeless designs that can grow with your business. Invest in quality for items that are used frequently, such as office chairs and desks.
Don't forget to set aside a budget for unforeseen costs, usually 10 to 15% of the total project cost. Aftercare and any adjustments after completion may also incur additional costs.
How Wout Monseurs assists with project design
We offer a complete project design service, with a single point of contact from the initial consultation through to aftercare. Our process begins with a comprehensive space study, in which we assess your requirements, working methods, and budget. We then create a detailed 3D design, allowing you to see exactly what your new office will look like.
Our expertise lies in translating your corporate identity into a suitable office design. We work with high-quality brands such as Interstuhl, Voortman, and Gispen, with a focus on ergonomics and sustainability. For larger projects, we offer turnkey projects, where you hand over the keys and we take care of the rest.
We not only coordinate furniture, but also take care of flooring, ceilings, partition walls, cabling, and lighting if desired. Everything is carried out according to a clear step-by-step plan, so that your business operations are disrupted as little as possible.
Would you like to know what project design can do for your situation? Contact us for a no-obligation consultation, or find out more about our project design approach.
Frequently asked questions
How do I prepare my team for a project setup?
Communicate with your employees in good time about the schedule and possible inconvenience. Organize a clean-up campaign in advance and ensure that personal belongings are temporarily stored. Appoint an internal contact person to monitor progress and answer questions from colleagues.
Can I continue working in my office during the project setup?
This depends on the scope of the project. Smaller facilities can often be renovated in phases, leaving parts of the office available for use. Large renovations often require temporary working from home or a temporary location. This is discussed in advance during the planning stage.
What happens if I change my mind about the design during the project?
Minor adjustments are usually still possible during the design phase. Once the final design has been approved, changes become more expensive and delays may occur. That is why it is important to think carefully and provide feedback during the design phase.
How can I ensure that the new interior design fits in with our corporate culture?
During the intake interview, share detailed information about your working methods, values, and atmosphere. Show examples of spaces you like and discuss how employees prefer to work. A good project designer will translate this into a design that really suits you.
What are the most common mistakes made in project design?
Many companies underestimate the preparation time and communication with employees required. Other common mistakes include failing to set aside a budget for unforeseen costs and approving designs too quickly without careful consideration.
How can I best maintain my new office furnishings?
Upon delivery, request maintenance advice for all materials and furniture. Make agreements about warranty and aftercare. Many furniture brands offer special cleaning products and maintenance contracts. Schedule an annual inspection to identify wear and tear in a timely manner.