

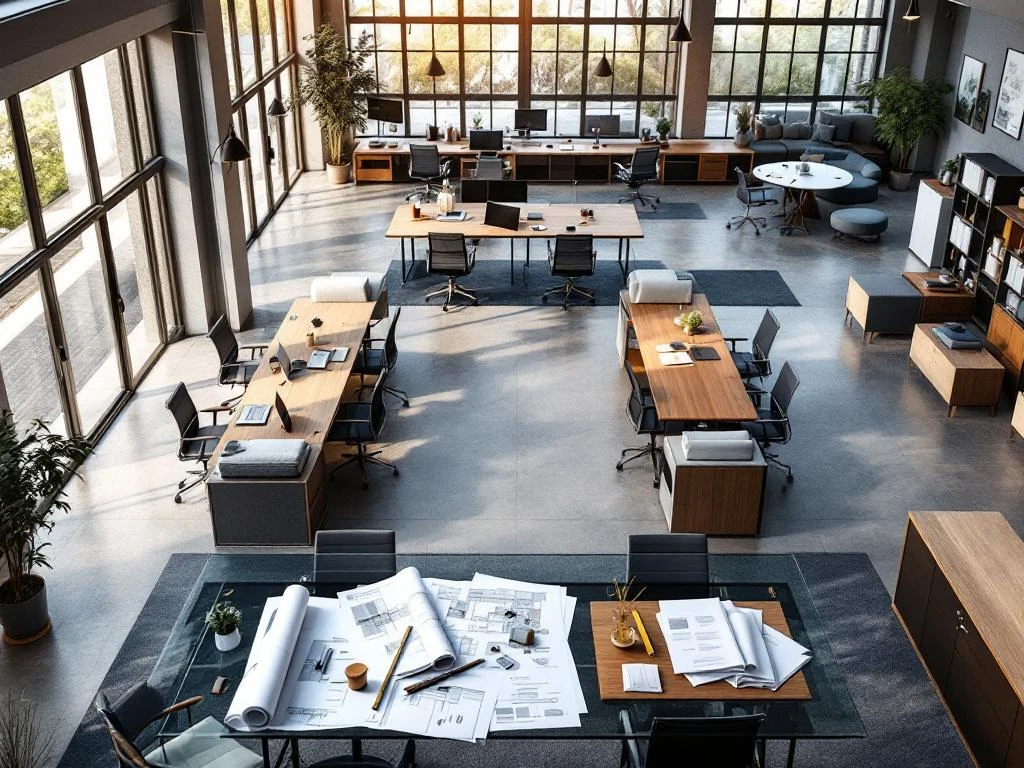
Project design requires careful consideration of various criteria in order to create a successful workspace. The most important criteria are budget, corporate culture, ergonomics, functionality, and future-proofing. Good project design starts with a thorough analysis of your work processes and ends with a space that promotes productivity and well-being.
What exactly does project design entail?
Project design is the complete design of workspaces according to a structured step-by-step plan in which all aspects are coordinated. It goes beyond simply placing furniture and includes the design, planning, coordination, and delivery of a complete working environment.
The difference with regular office design lies in the project-based approach. With project design, you work with a designated contact person who oversees the entire process, from space planning to final delivery. You receive a detailed 3D design in advance, so you know exactly what the end result will look like.
Companies choose project design because it saves time and reduces risks. All suppliers are coordinated, the planning is aligned, and you have a single point of contact for questions. This prevents miscommunication and delays that often occur when you arrange everything yourself.
What factors determine the budget for project design?
The budget for project design is determined by room size, furniture quality, technical installations, and project duration. Larger rooms cost more, as does high-quality furniture from renowned brands. Technical aspects such as cabling and lighting can significantly influence the budget.
Other cost factors include:
- Complexity of the design and customization requirements
- Choice of system walls, floors, and ceilings
- Logistical challenges, such as difficult accessibility
- Time constraints and desired delivery date
For realistic budget planning, start with a clear inventory of your wishes and requirements. Determine what is absolutely necessary and where you can potentially save money. Take unforeseen costs into account by building in a 10-15% buffer.
How do you ensure that the interior design matches your corporate culture?
A design that fits your corporate culture starts with a thorough analysis of your company values, work processes, and team dynamics. Open corporate cultures require transparent spaces with plenty of meeting areas, while more formal organizations need separate workspaces.
Practical steps to translate culture into design:
- Assess how your team works together and communicates
- Determine the balance between focused work and collaboration
- Choose colors and materials that reflect your brand identity
- Create spaces that encourage informal encounters
Involve employees in the design process by asking for their input on work habits and preferences. This increases support and ensures that the new layout is actually used as intended.
Why is ergonomics so important in project design?
Ergonomics is important because it directly affects employee productivity, well-being, and absenteeism. Good ergonomic workstations prevent physical complaints and increase concentration. This leads to better performance and less absenteeism due to health complaints.
Specific ergonomic considerations in project design:
- Adjustable desks for alternating between sitting and standing
- A good office chair with back and arm support
- The correct monitor height to prevent neck problems
- Sufficient natural light and good artificial lighting
- Acoustics that promote concentration
Investing in ergonomics pays for itself through lower healthcare costs, reduced absenteeism, and higher employee satisfaction. It also demonstrates that, as an employer, you care about the well-being of your team.
How do you plan a project setup from A to Z?
A project layout is planned in five main phases: inventory, design, planning, implementation, and delivery. Each phase has specific milestones and requires approval before moving on to the next step. An average project takes 8-16 weeks, depending on its complexity and size.
The step-by-step process:
- Inventory (weeks 1-2): space study, needs analysis, and budget determination
- Design (weeks 3-6): 3D visualization, material and color selection, adjustments
- Planning (weeks 7-8): coordinating suppliers, setting a schedule
- Execution (weeks 9-14): delivery, assembly, and installation
- Completion (weeks 15-16): final inspection, any adjustments, handover
Important milestones include design approval, confirmation of delivery dates, and final installation scheduling. Consider your business operations when planning implementation.
How Wout Monseurs assists with project design
We offer a complete project design service with a single point of contact for the entire process. Our team takes care of the design, planning, and coordination of all suppliers, allowing you to focus on your business. With over 60 years of experience, we know exactly how to translate your corporate identity into a functional working environment.
Our approach begins with a thorough space study, during which we analyze your specific wishes and work processes. You will receive a detailed 3D design that gives you a realistic picture of the end result. We work with high-quality brands such as Interstuhl, Voortman, and Gispen, which focus on ergonomics and sustainability.
For larger projects, we offer turnkey solutions where we take care of everything. From inventory to final delivery, we arrange the entire logistics process. Would you like to know how we can transform your office? Contact us for a no-obligation consultation about your project design.
Frequently asked questions
How far in advance should I plan a project layout?
Plan at least 3-4 months in advance, especially for larger projects or specific delivery dates for custom work. This allows sufficient time for design, approval, and production without time pressure. For urgent projects, shorter lead times are possible, but this may incur additional costs.
What happens if I am not satisfied with the 3D design?
The 3D design will be adjusted until it fully meets your expectations. Usually, 2-3 rounds of revisions are scheduled, during which feedback is incorporated. Only after you have given your final approval of the design will the furniture and materials be ordered and produced.
Can I integrate existing furniture into the new project design?
Yes, existing furniture can often be integrated if it is still in good condition and fits in with the new design. During the space study, we make an inventory of which items can be retained and how they can be used optimally. This can significantly reduce the total project budget.
How can I minimize disruption to my business operations during implementation?
We often schedule installation outside office hours, on weekends, or during holiday periods. With phased delivery, parts of the office can remain operational while other parts are being fitted out. Good advance planning and clear communication with your team are essential to minimize disruption.
What are the most common mistakes in project design?
Many companies underestimate the storage space required, forget to include acoustics in the design, or opt for solutions that are not flexible enough. Failure to involve employees in the design process also often leads to resistance. A thorough needs analysis in advance prevents these pitfalls.
How do I prepare my team for the new layout?
Communicate your plans early on and involve employees in important decisions such as workplace layout and communal areas. Organize a tour after completion to explain new features. Allow time for people to get used to the new environment and collect feedback for any minor adjustments.