

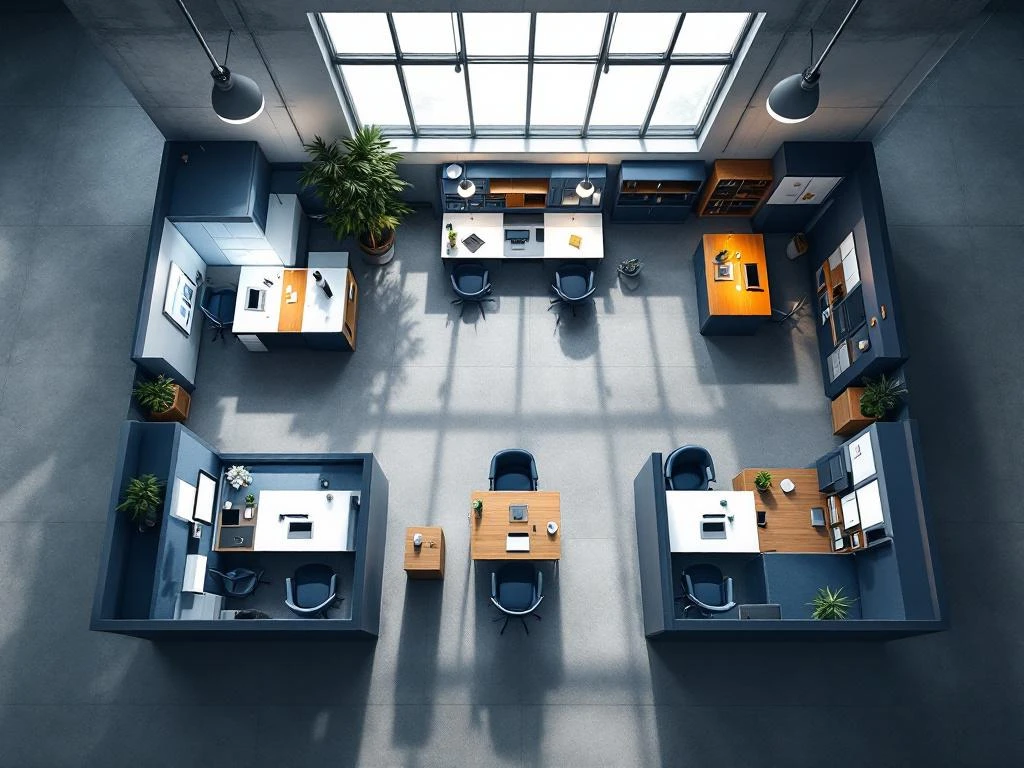
The best layout options for small office spaces combine smart traffic flow, multifunctional furniture, and flexible zones. By using height-adjustable desks, modular storage systems, and strategic positioning of workstations, you can create a productive environment that makes maximum use of the available space. The right layout depends on your type of work, team size, and need for privacy.
What basic principles make a small office space functional?
A functional small office space starts with clear traffic flow and maximum use of natural light. Place workstations close to windows and keep aisles free of obstacles. Ergonomics and multifunctionality form the basis for any successful layout.
Traffic flow determines how employees move through the space. Ensure that aisles are at least 80 centimeters wide and position frequently used facilities, such as printers and coffee corners, centrally and within easy reach. This prevents unnecessary interruptions and promotes a natural workflow.
Natural light increases your team's productivity and well-being. Place primary workstations within two meters of windows and use light colors to reflect the light. Avoid dark corners by adding strategic lighting where daylight is lacking.
Multifunctionality is important in compact spaces. Choose furniture that serves multiple purposes: a conference table that also functions as a workspace, or storage cabinets that double as room dividers. This maximizes functionality without requiring extra square footage.
How do you choose the right furniture combination for a compact workspace?
The right furniture combination for compact workspaces focuses on multifunctional solutions and vertical storage. Height-adjustable desks, modular systems, and compact storage solutions offer maximum functionality in a minimum of space. Choose furniture that can grow with your business.
Height-adjustable desks are a smart investment because they promote healthy working and offer flexibility. They take up no more space than regular desks, but offer the option of alternating between sitting and standing. This increases productivity and reduces health complaints.
Modular systems adapt to your changing needs. Start with a basic configuration and expand as needed. Modular desk systems, storage walls, and partition elements can be rearranged without complete replacement.
Vertical storage makes optimal use of the height of your space. Tall cabinets, wall racks, and storage walls that reach the ceiling create extra storage space without taking up floor space. Place items you use every day at eye level and seasonal items higher up.
Compact seating solutions, such as stackable chairs, stools that fit under desks, and foldable conference chairs, provide flexibility. You can quickly create extra seating for meetings and store them away again when the space is used for other purposes.
Which classification variant best suits your type of work?
Open workspaces are suitable for teams that collaborate and communicate frequently. Separate workstations are ideal for work that requires concentration. Hybrid solutions combine both and offer flexibility for different work tasks and team sizes.
Open workspaces encourage collaboration and make efficient use of space. They are suitable for creative teams, startups, and companies where a lot of consultation takes place. The disadvantage is less privacy and more distractions, so make sure there are quiet zones where people can concentrate on their work.
Separate workstations offer privacy and concentration for tasks that require focus. Think of financial administration, writing, or telephone customer service. Use low partitions or bookcases to demarcate workspaces without completely dividing the space.
Flexible zones adapt to different activities. Create areas that can serve as meeting rooms, brainstorming corners, or quiet workspaces, depending on your needs. Use mobile furniture and folding screens for quick adjustments.
Hybrid solutions combine the best of different concepts. For example, an open central space with a few separate workstations around the edges, plus a flexible zone for meetings. This works well for teams with diverse tasks and varying collaboration needs.
How do you create privacy and concentration in a small open-plan office?
You can create privacy in small open-plan offices by combining visual and acoustic barriers with smart positioning. Use plants, partitions, sound-absorbing materials, and a strategic workspace layout to create concentration zones without completely sacrificing openness.
Visual privacy is created by interrupting sightlines without building walls. Large plants, bookcases on wheels, or low partitions measuring 120–140 centimeters high create a sense of separation while allowing light and air to circulate. Position screens so that they delineate workspaces without completely dividing the space.
Acoustic privacy is just as important as visual separation. Sound-absorbing panels on walls, carpet or soft flooring, and acoustic ceiling panels reduce noise levels. Soft background noise, such as white noise or quiet music, masks conversations and telephone sounds.
Strategic positioning of workstations reduces mutual distraction. Place workstations with their backs to each other instead of face-to-face. Position concentration areas away from busy areas, such as the entrance, coffee corner, or printer. Create natural walking routes that do not cross workstations.
Flexible privacy solutions adapt to changing needs. Foldable screens, mobile whiteboards, and modular partitioning elements can be used when extra privacy is required. This gives employees control over their working environment without the need for permanent modifications.
How Wout Monseurs assists with project design
Wout Monseurs offers complete project design for small office spaces, from design to realization. We create 3D designs that show you exactly how the space will be laid out and work with ergonomic, modular furniture systems that are perfectly suited to compact workspaces.
Our design process begins with a space study in which we analyze your specific wishes and work processes. We translate your corporate identity into a functional office design that makes maximum use of every square meter. By using high-quality brands such as Interstuhl and Voortman, we guarantee sustainable solutions that grow with your company.
We take care of all the logistics and planning, so you can focus on your work while we transform the space. From the first sketch to the last chair, we arrange everything for you. Ready to optimize the layout of your small office space? Contact us for a no-obligation consultation about your project design.
Frequently asked questions
How many square meters do you need per workstation in a small office?
For a functional workplace, you need at least 6-8 square meters per person, including aisles and shared spaces. With very compact layouts, this can be reduced to 4-5 square meters per workplace, but then you need to invest extra in multifunctional furniture and smart storage solutions to make optimal use of the space.
What are the most common mistakes when designing a small office space?
The biggest mistakes are cramming too much furniture into a small space, not taking traffic flow into account, and placing all the furniture against the walls. People also often forget to create sufficient storage space, which makes workplaces cluttered. Therefore, always choose quality over quantity and plan your layout on paper or in 3D first.
How can you keep a small office space flexible for future growth?
Invest in modular furniture systems that you can expand and rearrange without replacing everything. Opt for mobile furniture, folding screens, and height-adjustable desks. Avoid fixed built-in cabinets and choose freestanding storage solutions that you can move around when your team grows or your work processes change.
What lighting works best in a compact office space?
Combine natural light with LED task lighting and indirect general lighting. Place workstations within 2 meters of windows and use light colors to reflect light. Add desk lamps for concentrated work and use warm LED lighting (3000-4000K) to create a pleasant working atmosphere without visually reducing the size of the space.
How do you prevent a small office from feeling claustrophobic?
Use light colors on walls and furniture, ensure sufficient natural light, and avoid high partition walls. Mirrors can visually enlarge the space, and plants add life without taking up much space. Keep aisles clear and choose furniture with legs instead of solid blocks to maintain a better view of the floor.
What is the average cost of professionally furnishing a small office space?
The costs vary between €1,500 and €4,000 per workstation, depending on the quality of the furniture and the level of customization. For a complete office setup for 3-5 people, you can expect to pay between €8,000 and €15,000, including desks, chairs, storage systems, and lighting. Investing in quality furniture pays off due to its longer lifespan and better ergonomics.